
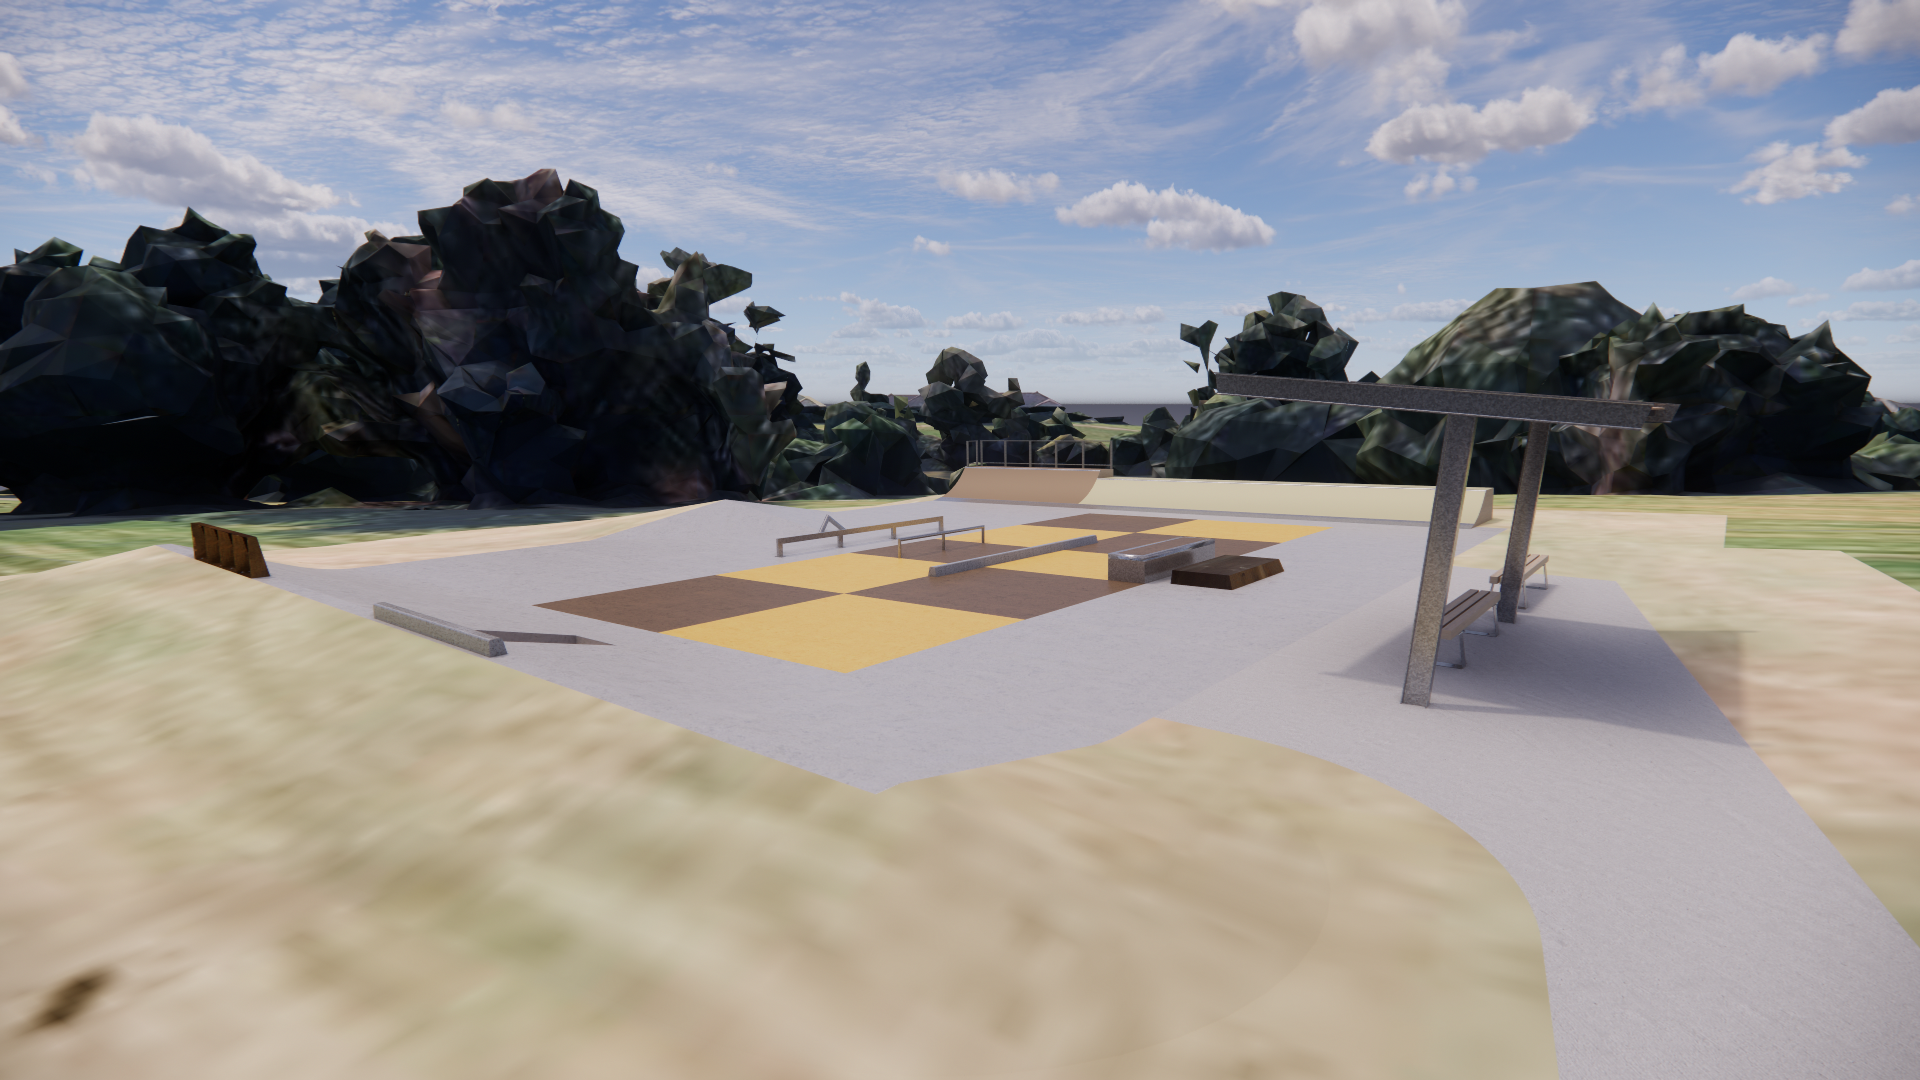
Logan Carr Reserve Skatepark Extension
The Logan Carr Reserve Skatepark Extension was developed as a design and build project for Auckland Council, expanding and refreshing the existing skate area with a new mix of street and transition terrain.
Rather than treating the extension as a standalone addition, the design focused on connecting new features into the existing skatepark and making better use of the available space. New concrete work includes an extended skate slab, hip and variable-height bank, creating additional lines and opportunities for progression throughout the park.
Timber quarterpipes add transition terrain, while a range of FLOW prefabricated skate features introduce ledges, rails and other street-style elements. Corten steel has been incorporated into selected features, bringing a warm, natural finish to the skatepark alongside galvanised steel and concrete.
A key part of the transformation is the use of the FLOW Resurfacing system across the existing concrete slab. A geometric pattern of warm ochre and earthy tones was developed to refresh the older concrete and visually connect it with the new corten elements and surrounding skate features.
The project also includes custom seating, granite skate kerbs, landscaping and a new shelter, creating a more complete space for skating, progression and spending time at the park.
FLOW provided the skatepark design, detailed documentation, project coordination and delivery, bringing together concrete, timber, corten steel, galvanised steel, granite and specialist resurfacing within a cohesive overall design and build process.
